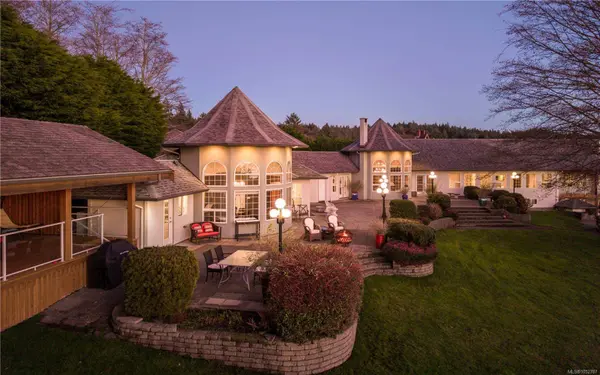
4690 Otter Point Pl
Sooke, BC V9Z 0K6
- 4 Beds
- 6 Baths
- 4,820 SqFt
- 6.21 Lot Size
- 2003 Year Built
GALLERY
PROPERTY DETAIL
Key Details
Property Type Single Family Home
Sub Type Single Family Residence
Listing Status Active
Purchase Type For Sale
Square Footage 4, 820 sqft
Price per Sqft $523
MLS Listing ID 1052787
Style Main Level Entry with Lower Level(s)
Bedrooms 4
Three Quarter Bath 3
HOA Y/N No
Year Built 2003
Annual Tax Amount $8,868
Tax Year 2026
Lot Size 6.210 Acres
Acres 6.21
Property Sub-Type Single Family Residence
Location
Province BC
County Capital Regional District
Community Sk West Coast Rd
Area Sooke
Zoning AG
Direction From Sooke Center, head straight on West Coast Road, right up Otter Point Rd, then left on Otter Point Place & continue almost to end of road.
Rooms
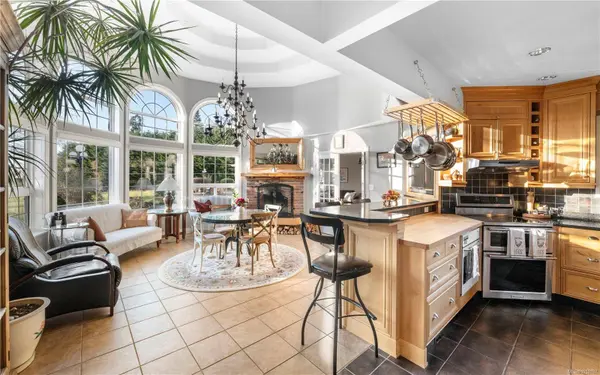
Kitchen 3
Building
Lot Description Acreage, Cleared, Landscaped, Level, Park Setting, Private, Quiet Area, Southern Exposure
Foundation Concrete Perimeter
Sewer Septic System
Water Well: Drilled
Interior
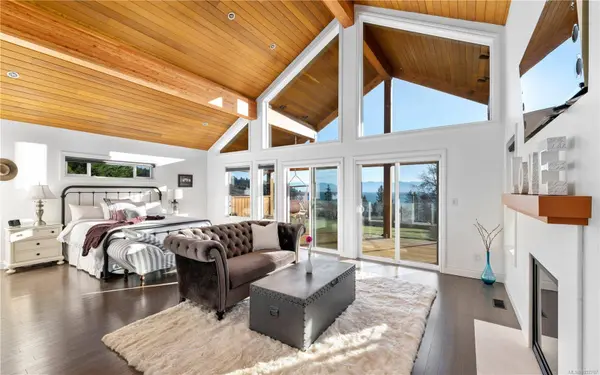
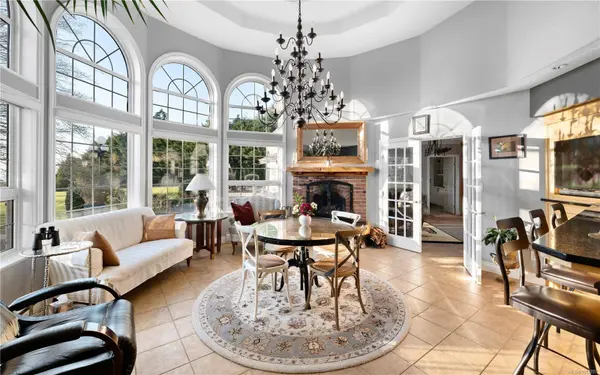
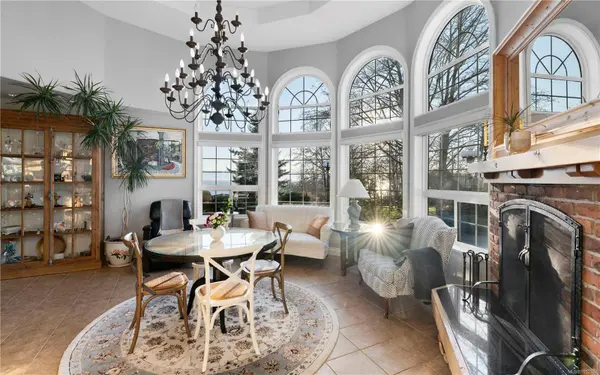
Interior Features Closet Organizer, Dining Room, Dining/Living Combo, Eating Area, French Doors, Soaker Tub, Storage, Vaulted Ceiling(s)
Heating Baseboard, Electric, Heat Pump, Propane, Wood
Cooling HVAC
Flooring Hardwood, Mixed, Tile
Fireplaces Number 3
Fireplaces Type Living Room, Propane, Wood Burning
Equipment Central Vacuum, Electric Garage Door Opener, Propane Tank
Fireplace Yes
Window Features Bay Window(s),Blinds,Window Coverings
Appliance Dryer, Microwave, Oven Built-In, Oven/Range Electric, Range Hood, Refrigerator, Washer, Water Filters
Laundry In House, In Unit, Other
Exterior
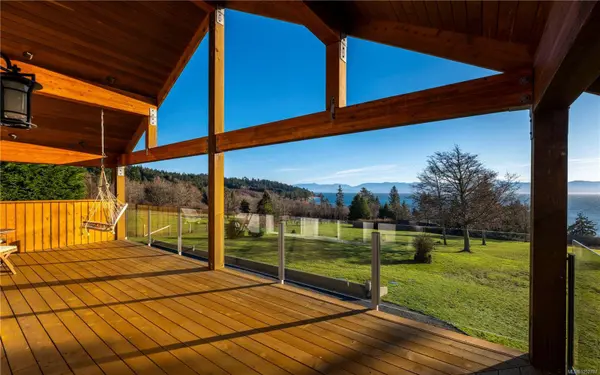
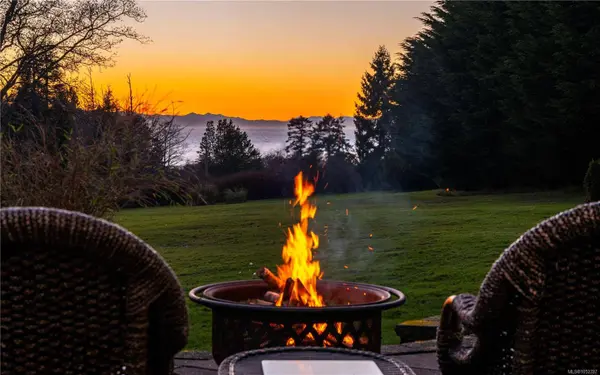
Exterior Feature Balcony/Deck, Balcony/Patio, Fencing: Partial, Garden, Lighting
Parking Features Attached, Driveway, Garage Double, Open, RV Access/Parking
Garage Spaces 8.0
Garage Description 2
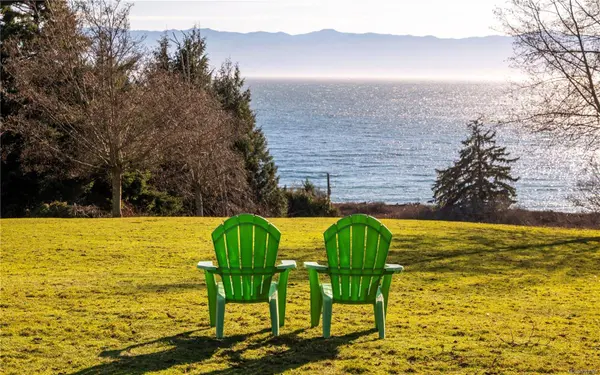
View Y/N Yes
View Mountain(s), Ocean
Roof Type Fibreglass Shingle
Accessibility Accessible Entrance, Ground Level Main Floor, No Step Entrance, Primary Bedroom on Main, Wheelchair Friendly
Total Parking Spaces 8
Garage Yes
Others
Pets Allowed Aquariums, Birds, Caged Mammals, Cats OK, Dogs OK
Restrictions ALR: Yes
Ownership Freehold
Special Listing Condition Updated/Remodeled
Pets Allowed Aquariums, Birds, Caged Mammals, Cats OK, Dogs OK
Virtual Tour https://www.youtube.com/watch?v=6V_zEi5MBPY
CONTACT