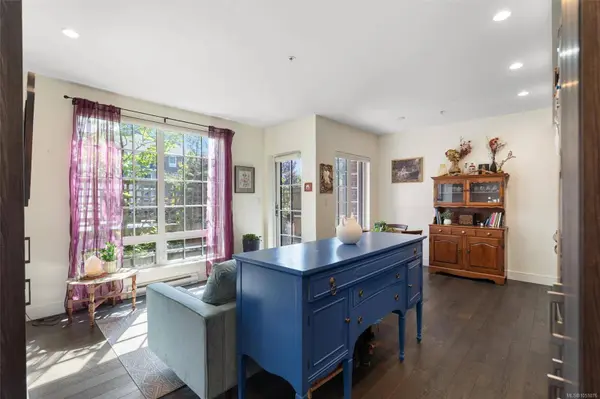
1011 Burdett Ave ##105
Victoria, BC V8V 3G9
- 1 Bed
- 1 Bath
- 510 SqFt
- 435 Lot Size
- 2015 Year Built
GALLERY
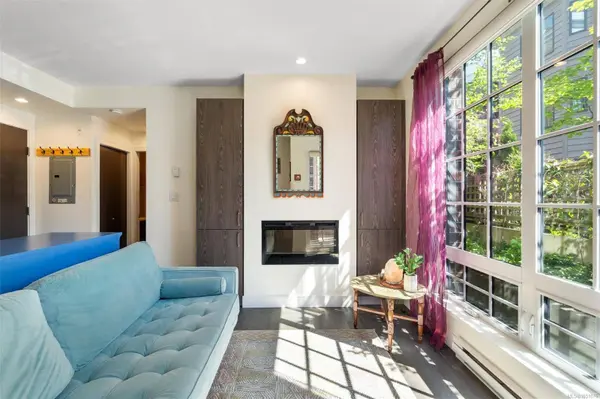
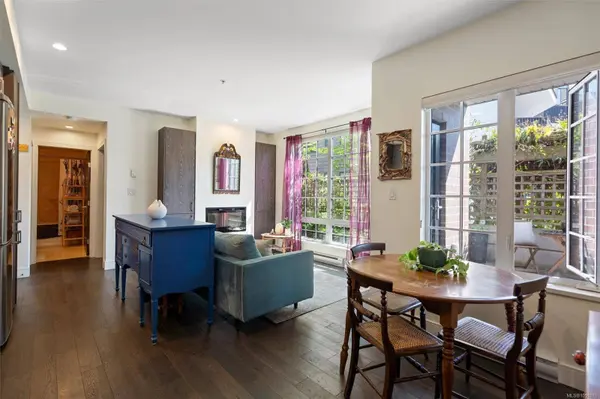
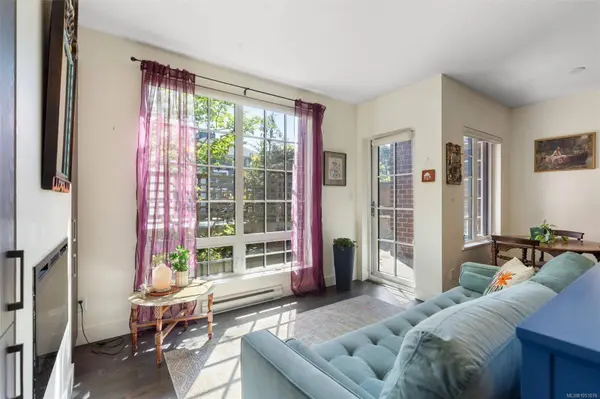
PROPERTY DETAIL
Key Details
Property Type Condo
Sub Type Condo Apartment
Listing Status Active
Purchase Type For Sale
Square Footage 510 sqft
Price per Sqft $931
MLS Listing ID 1051076
Style Condo
Bedrooms 1
Maintenance Fees $309
HOA Fees $309/mo
HOA Y/N Yes
Year Built 2015
Annual Tax Amount $2,634
Tax Year 2026
Lot Size 435 Sqft
Acres 0.01
Property Sub-Type Condo Apartment
Location
Province BC
County Capital Regional District
Community Vi Downtown
Area Victoria
Direction Burdett Ave between Cook St and Vancouver St
Rooms
Kitchen 1
Building
Lot Description Adult-Oriented Neighbourhood, Central Location, Easy Access, Family-Oriented Neighbourhood, Recreation Nearby, Shopping Nearby
Foundation Concrete Perimeter
Sewer Sewer To Lot
Water Municipal
Interior
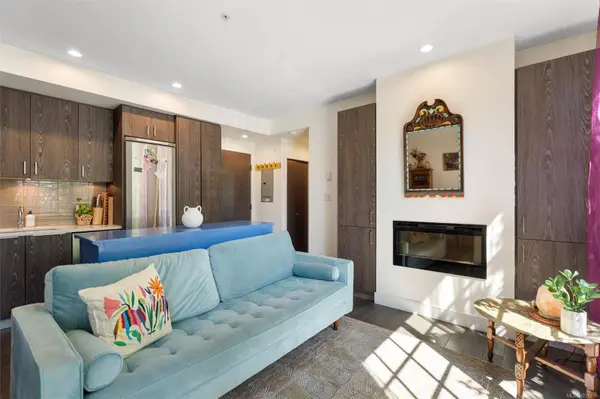
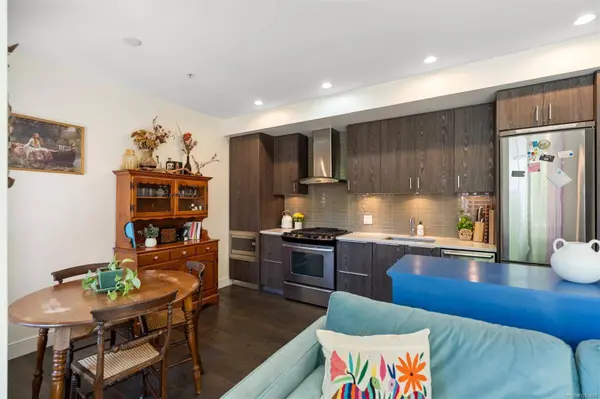
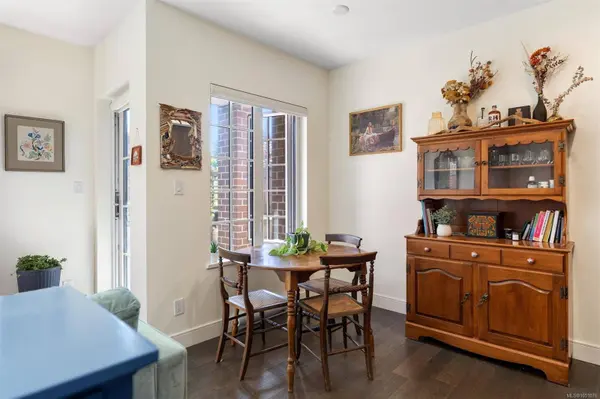
Interior Features Closet Organizer, Dining/Living Combo, Eating Area, Soaker Tub
Heating Baseboard, Electric, Natural Gas, Radiant Floor
Cooling None
Flooring Mixed
Fireplaces Number 1
Fireplaces Type Electric, Living Room
Fireplace Yes
Window Features Window Coverings
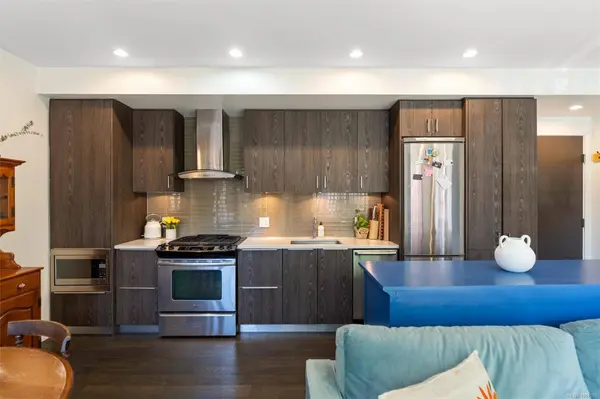
Appliance Dishwasher, Dryer, Microwave, Oven/Range Gas, Range Hood, Refrigerator, Washer
Laundry In Unit
Exterior
Exterior Feature Balcony/Patio
Parking Features Guest, On Street, Underground
Utilities Available Electricity Connected, Garbage, Natural Gas Connected, Recycling
Amenities Available Bike Storage, Common Area, Elevator(s), Secured Entry
View Y/N No
Roof Type Asphalt Torch On
Accessibility Accessible Entrance, Ground Level Main Floor, No Step Entrance, Wheelchair Friendly
Porch 140
Garage No
Others
Pets Allowed Cats OK, Dogs OK
Ownership Freehold/Strata
Special Listing Condition Resale
Pets Allowed Cats OK, Dogs OK
Virtual Tour https://www.youtube.com/shorts/-2C3yZdgv80
CONTACT